THE BUILDING PROCESS
A clear plan. At every stage.
Construction is a series of connected decisions. Understanding the stages helps you ask better questions before committing to a project.
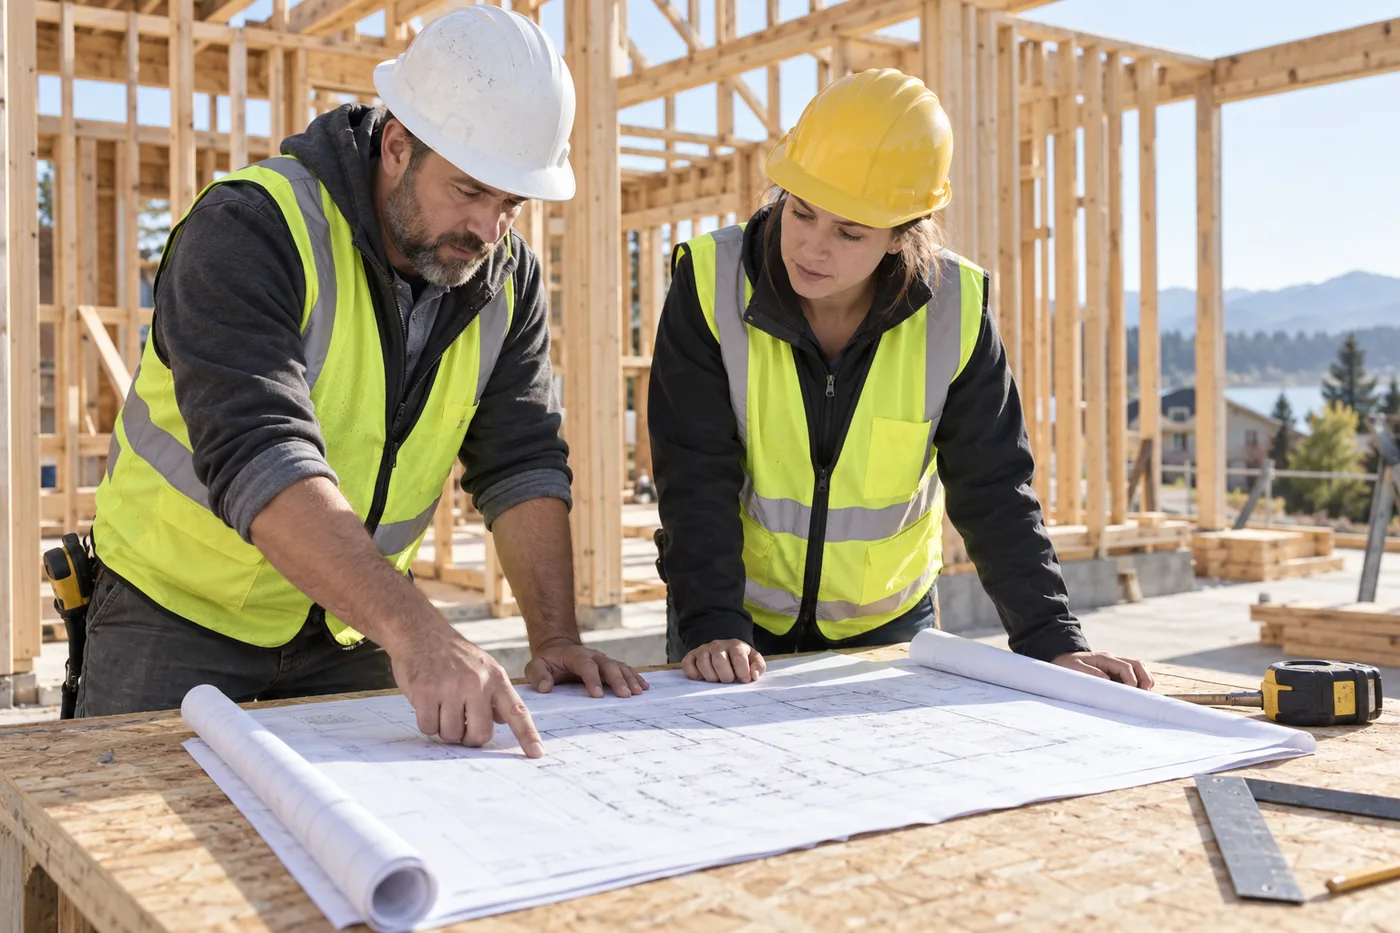
Illustrative residential concept.
The work begins before the site does.
Plans, specifications and communication give a project its direction. The details of a real build must be agreed with the appointed professionals and contractor.
- 01
Feasibility & project brief
Define the project type, site or existing property, priorities and budget range. Identify what needs a survey, investigation or specialist advice.
- 02
Design & preconstruction
Coordinate drawings, engineering, specifications and approvals. Establish scope, contract responsibilities, a realistic programme and the agreed cost basis.
- 03
Construction & coordination
Sequence site preparation, foundations or structural alterations, enclosure, building systems and finishes. Plan inspections and document decisions and changes.
- 04
Walkthrough & handover
Review the finished work, record outstanding items and arrange their resolution. Gather relevant approvals, product information and maintenance documentation.
Know what to bring
to the first conversation.
Your project location, available drawings, preferred scope, budget range and timing priorities are useful starting points. If some details are still open, identify which decisions need to come first.
This is an illustrative process for a fictional builder. It is not a construction offer, contract, technical specification or promised delivery timeline.
LET’S TALK ABOUT YOUR BUILD
A new home.
A clear starting point.
Have a site, a set of plans or the first outline of an idea? Try the sample project brief.
Start a project brief