RESIDENTIAL RENOVATIONS
Build on what makes it home.
Rework the layout. Open up the living spaces. Bring the materials and details together. A substantial renovation starts with understanding the building already there.
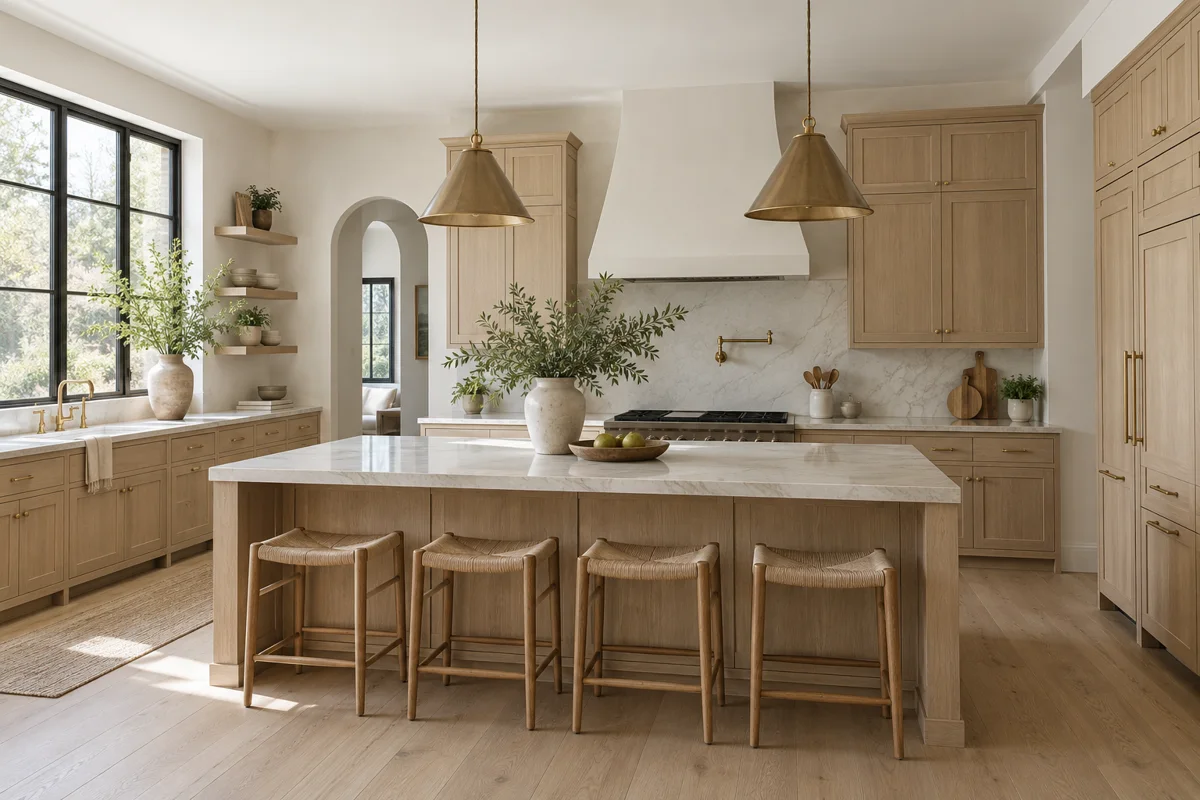
MORE THAN A NEW FINISH
Consider the structure behind the space.
A new kitchen or an open living area can affect structure, electrical layouts, plumbing and ventilation. Those connections belong in the plan from the beginning.
Explore the renovation concept- 01
Assess the existing home.
Record conditions, measurements and constraints. Structural alterations need qualified assessment; concealed conditions can affect the scope and cost.
- 02
Coordinate the work.
Connect the room layout with cabinetry, lighting, building systems and finish selections. Confirm permissions and responsibilities before work starts.
- 03
Plan around daily life.
Discuss site access, protection of retained areas, work sequencing and any temporary accommodation. Agree how discoveries and requested changes will be handled.
LET’S TALK ABOUT YOUR BUILD
A new home.
A clear starting point.
Have a site, a set of plans or the first outline of an idea? Try the sample project brief.
Start a project brief