RENOVATION CONCEPT
Gathering Spaces
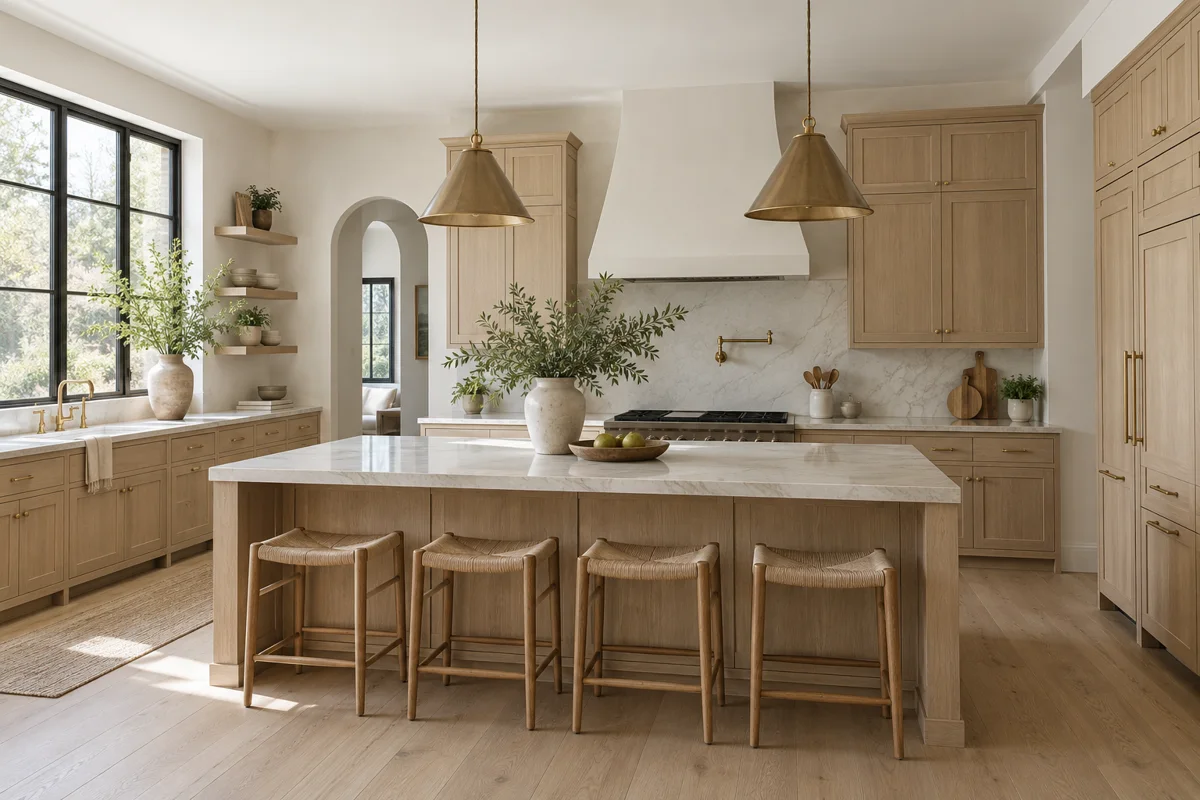
A kitchen renovation concept that brings a more open layout, integrated cabinetry and durable surfaces into one coordinated plan.
Project typeMajor kitchen renovation
Material directionOak cabinetry · stone surfaces
Project statusIllustrative concept
THE PROJECT BRIEF
Rework the plan. Refine the details.
The central island anchors the room, with clear space for cooking and gathering. Cabinetry, appliances and lighting are considered together rather than added as separate finishing touches.
Construction considerations
A real project would begin with measured surveys and an assessment of existing conditions. Any altered walls, new electrical circuits, plumbing changes and ventilation routes would need coordinated design and the appropriate approvals.
From concept to scope
Finalize appliance and fixture selections, cabinetry drawings and installation tolerances early. Agree a sequence for protecting retained spaces, completing the works and addressing unforeseen conditions.
About major renovations