CUSTOM HOME CONCEPT
Woodland House
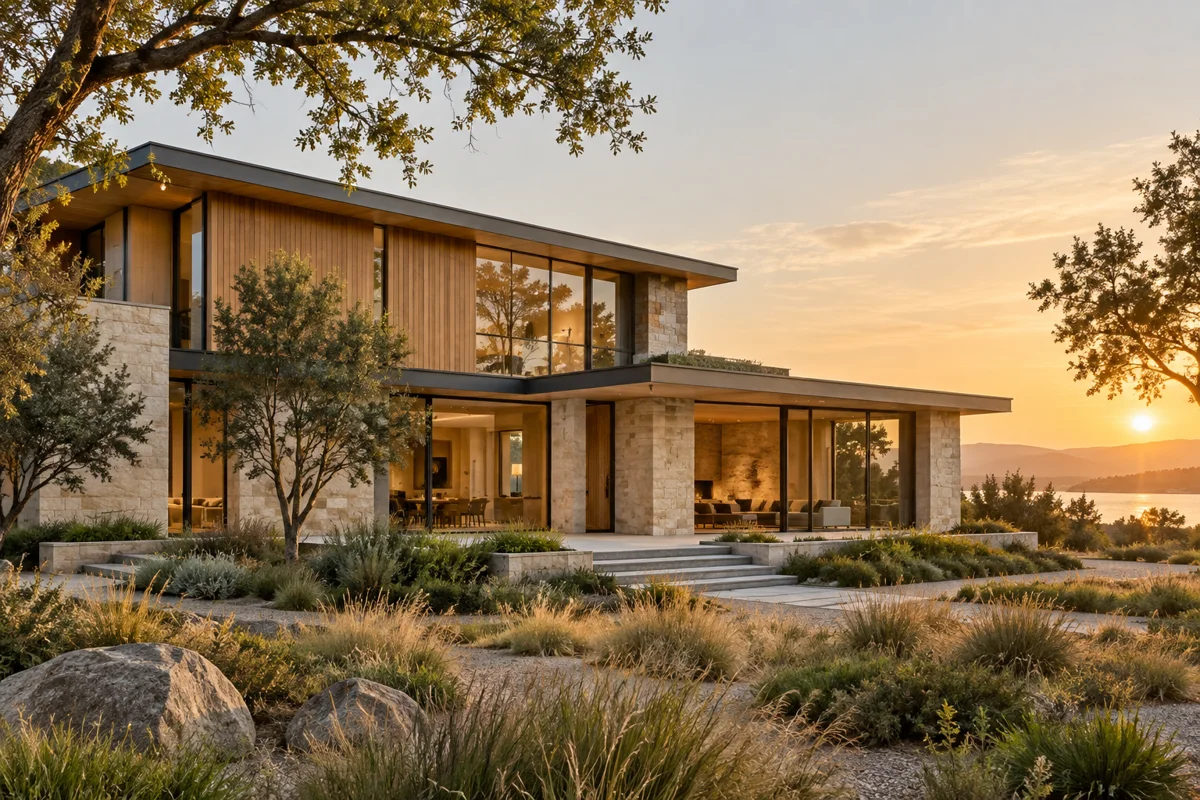
A custom residence imagined in timber, stone and glass, with a strong horizontal profile and a close relationship to the landscape.
Project typeNew custom home
Material directionTimber cladding · stone · glass
Project statusIllustrative concept
THE PROJECT BRIEF
A home shaped by its setting.
Broad roof planes and generous glazing connect the living areas to the outdoors. Timber adds warmth to the exterior, while stone gives the composition a grounded base.
Construction considerations
A real build would need site-specific surveys, drainage and foundation design, structural engineering and a coordinated building envelope. Large glazing areas and material junctions require careful technical detailing.
From concept to scope
Translate the design intent into drawings and specifications. Agree the extent of site works, materials, performance requirements and responsibilities before setting a construction programme.
About custom home construction